

Why the Right Foundation Can Make or Break Your New Home
When you picture your new home, you probably imagine the layout, the façade, and the finishes — but the part you don’t see can have the biggest impact on everything above it. Planning a New Home? Why the Foundation Design Matters More Than You Think becomes clear very quickly once you realise that a well-designed foundation is what keeps your home stable, durable, and suited to Sydney’s varied ground conditions.
For anyone seeking structural or civil engineering support in Sydney, this topic is more than a technical detail; it’s a crucial early decision that can affect your build cost, construction timeline, and long-term peace of mind. Foundation design is the process of determining how your home will transfer loads safely into the ground, whether that means footings, an on-ground reinforced concrete slab, screw piles, or another tailored solution. At Engineering Sydney , we combine structural and civil engineering expertise to help ensure your project starts on the right footing, literally.
In this article, we’ll look at why soil conditions matter, how foundation choices influence structural performance, and what can happen when the design is not properly matched to the site. We’ll also touch on practical considerations such as drainage, site constraints, retaining walls, and the role of engineering reports in making informed decisions before construction begins.
If you’re planning a build, this is the stage where the right engineering advice can save you time, stress, and costly changes later. For more information on the engineering services available to support safe, efficient, and economical projects across Sydney, visit our Sydney Engineers page. If you’d like help assessing your site or need tailored guidance, please contact us and we’ll be happy to assist.
Planning a New Home? Why Foundation Design Matters
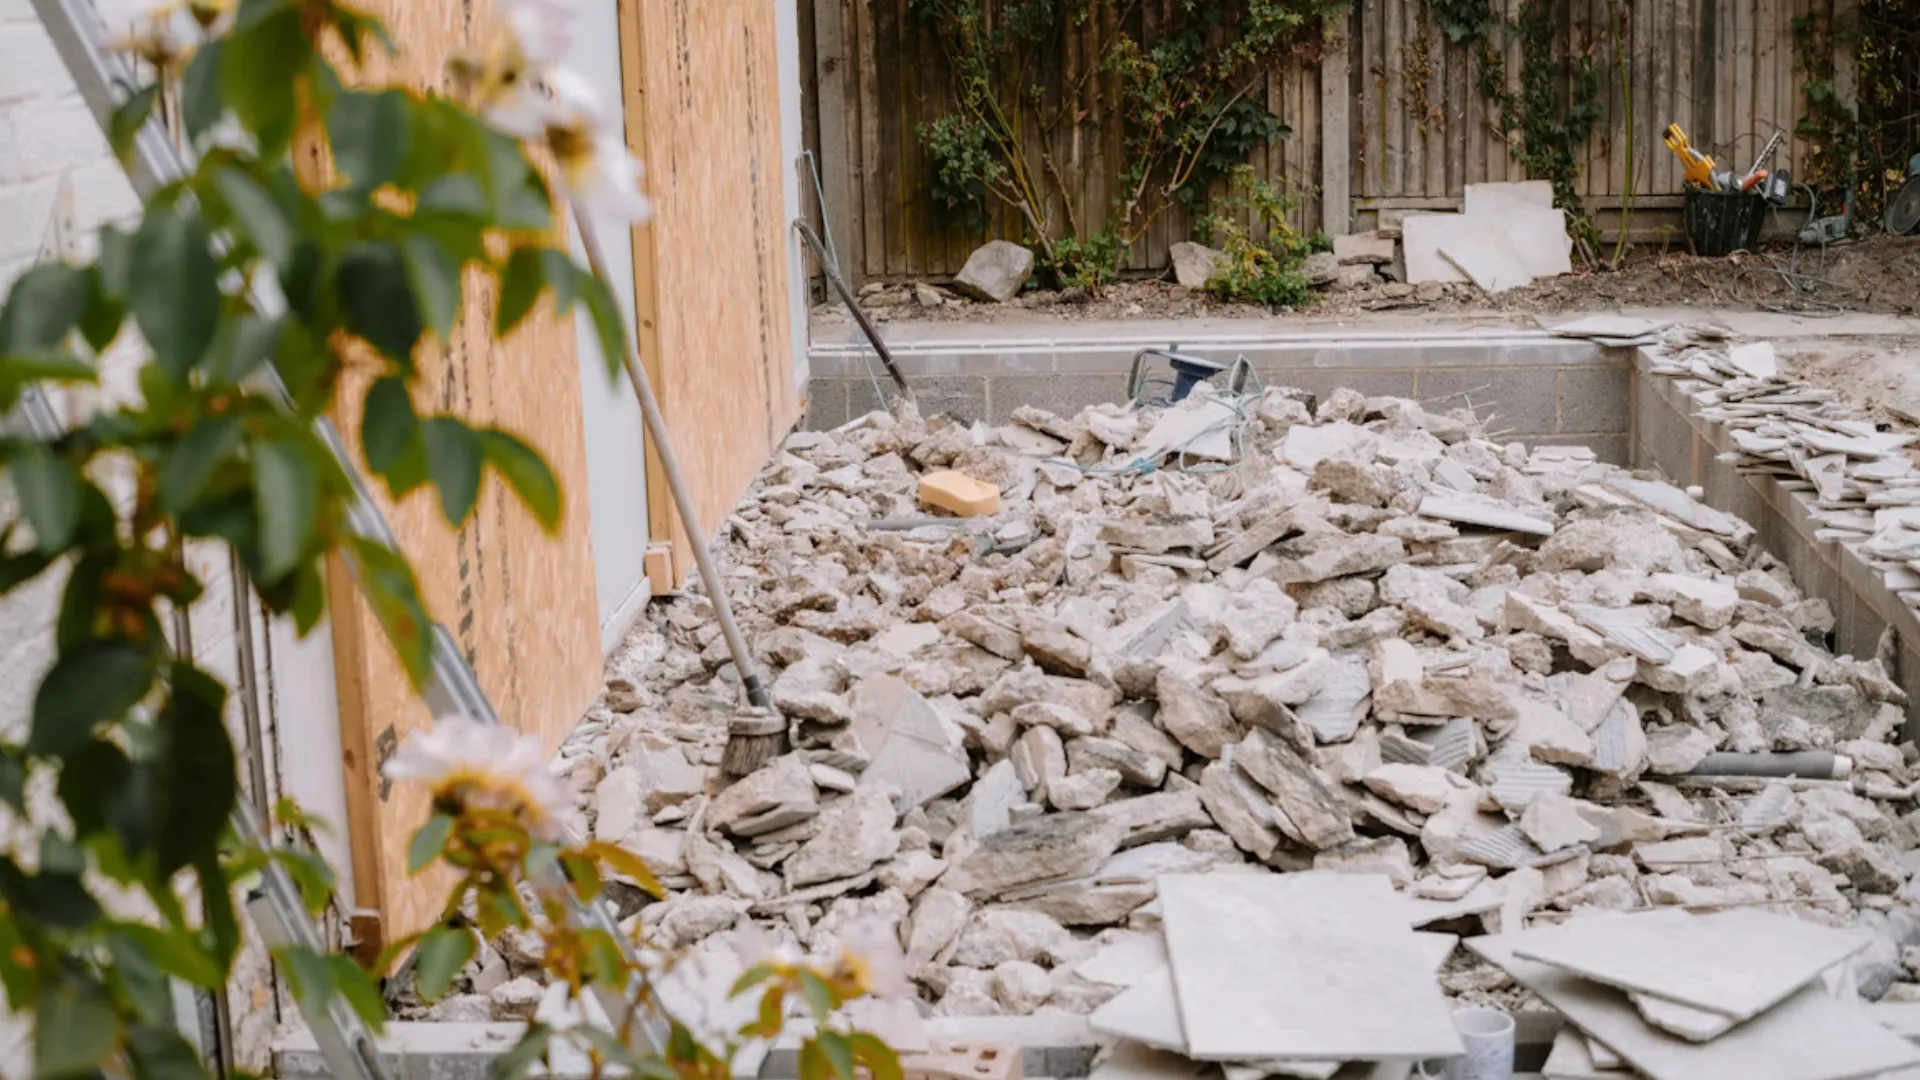
Planning a New Home? Why the Foundation Design Matters More Than You Think is the process of making sure your future home is designed from the ground up to suit the site, the soil, the structure, and the way you want to live. It is not just about floorplans and finishes; it starts with the unseen engineering that holds everything together. In simple terms, the foundation is the part of the home that transfers the building’s loads safely into the ground, so getting it right is essential for strength, stability, and long-term performance.
When we talk about foundation design, we are looking at several important factors: soil bearing capacity, site slope, drainage, excavation conditions, expected loads, and the type of structure being built. A slab-on-ground, footing system, or deeper solution such as screw piles may all be suitable depending on the conditions. Good structural design takes these factors into account to ensure the foundation is appropriate for both the site and the building. Think of it like choosing the right shoes for the terrain, you would not wear thongs on a hiking trail, and your home should not rely on a foundation that does not suit the site.
At Engineering Sydney, we help you turn early ideas into practical, buildable solutions that work for your block and your budget. Our role is to assess the site properly, design the right footing and foundation system, and support the wider structural and civil engineering requirements of your project. If you want to understand how this fits into the bigger picture, you can explore our Sydney Engineers page for more context.
Terms to Know When Planning a New Home
When Planning a New Home? Why the Foundation Design Matters More Than You Think, it helps to understand the language your engineer, builder and surveyor may use. These terms will give you a clearer picture of how we assess your site, design the foundations and make sure your new home is built to perform well for years to come.
Foundation design
Foundation design is the process of planning the system that transfers the weight of your home safely into the ground. It takes into account soil conditions, structural loads, site slope and drainage so the building remains stable and durable.
Soil bearing capacity
Soil bearing capacity refers to how much load the ground can support without excessive settlement or movement. Different soils behave differently, which is why understanding this early is essential before you commit to a slab or footing design.
Footings
Footings are the parts of the foundation that spread the load of the building over a wider area of soil. They are designed to suit the site conditions and help prevent cracking, sinking or uneven movement in the structure.
Slab-on-ground
A slab-on-ground is a reinforced concrete slab poured directly onto prepared ground and commonly used in residential homes. It must be designed to suit the soil profile and moisture conditions, especially in Sydney sites where ground movement can vary.
Site classification
Site classification is the assessment of ground conditions to determine how reactive or stable the soil is. This classification guides the foundation design and helps identify the level of movement your home may need to accommodate.
Drainage and stormwater management
Drainage and stormwater management is the planning of how water will move across and away from your site. Good drainage protects foundations from water-related damage, such as softening soil, erosion and long-term movement.
Settlement
Settlement is the natural downward movement of a building as the ground beneath it compresses over time. A small amount can be normal, but excessive or uneven settlement can lead to cracks, sticking doors and structural issues.
Understanding these terms makes it easier to ask the right questions and make confident decisions during the design stage. At Engineering Sydney, we use this knowledge to create practical, site-specific solutions that support a safe, efficient and long-lasting home.
FAQs About Foundation Design for Your New Home
If you’re planning a new home, it’s natural to have questions about the foundation before the build begins. These FAQs cover the practical concerns we hear most often, so you can make informed decisions from the outset.
Why is foundation design so important when planning a new home?
The foundation is what transfers the weight of your home safely into the ground, so it needs to suit both the building and the site conditions. A well-considered design helps reduce the risk of cracking, movement, drainage issues and costly rectification work later on. In Planning a New Home? Why the Foundation Design Matters More Than You Think, this is often the difference between a smooth build and long-term problems.
What site conditions can affect the foundation design?
Soil type, slope, drainage, nearby trees, fill, rock and groundwater can all influence how your foundation should be designed. For example, reactive clay may expand and shrink with moisture changes, while sloping blocks may need a different footing arrangement to manage loads properly. That’s why we assess the site carefully before recommending a solution.
Do I need a structural engineer for my new home foundation?
In many cases, yes, especially if your site has challenging soil, a slope, retaining walls or a design that is outside standard construction details. A structural engineer can determine the most suitable footing or slab system and ensure it works with the rest of the structure. At Engineering Sydney, we focus on practical designs that are safe, efficient and buildable.
How does foundation design affect my build budget?
A good design can help you avoid overbuilding, which means you only use the materials and construction methods your site actually needs. On the other hand, a poorly matched foundation can lead to delays, variations and expensive repairs if issues appear after construction. Thoughtful design upfront often saves money over the life of the project, not just during the build.
What happens if the foundation is designed incorrectly?
If the foundation does not suit the site, you may see uneven settlement, cracks in walls or floors, sticking doors and windows, or drainage problems around the home. These issues can be difficult and costly to fix once the house is complete. This is why foundation design should be treated as a core part of the planning stage, not an afterthought.
Can foundation design help with future extensions or renovations?
Yes, planning ahead can make later changes much easier. If you think you may add a second storey, an alfresco area or an extension in future, we can factor that into the foundation strategy from the beginning. That forward-thinking approach can reduce disruption and avoid the need for major structural changes later.
How do I get started with foundation design for my new home?
The best first step is to speak with an experienced engineering team early in the planning process, ideally before finalising your build plans. We can assess your site, review the proposed layout and recommend a foundation solution that suits your home and budget. If you’re ready to move forward, contact Engineering Sydney and we’ll organise a time to discuss your project.
When it comes to Planning a New Home? Why the Foundation Design Matters More Than You Think, the right advice early on can make a lasting difference. With a sound foundation design, you give your home the best possible start for safety, durability and peace of mind.
Build on Solid Ground from the Start
When it comes to Planning a New Home? Why the Foundation Design Matters More Than You Think, the biggest takeaway is simple: what sits beneath your home matters just as much as what you see above it. From soil conditions and site slope to drainage, footing type and structural loads, a well-considered foundation design helps protect your home from movement, cracking and costly future repairs.
This is why early planning is so valuable. By addressing foundation requirements before construction begins, you give your project the best chance of being safe, durable and cost-effective. It also means fewer surprises during construction, smoother coordination with other consultants, and a design that is better suited to your site and long-term needs. To learn more about the engineering services that can help you make practical, informed decisions for your project, visit our Sydney Engineers page.
At Engineering Sydney , we focus on solutions that are tailored, reliable and grounded in real site conditions. Whether you are building your first home or planning a more complex project, we can help you understand what your foundation needs to perform properly from day one.
If you are ready to move forward with confidence, contact Engineering Sydney for personalised advice and support. With the right design at the start, you can build with greater certainty and peace of mind for years to come.