
When a Home Extension Starts to Fail, the Problem Is Often Hidden in the Beams
A home extension can look complete on the surface while serious structural issues are quietly developing behind the walls, ceilings and finishes. In many cases, Home Extensions Gone Wrong: How Missing Structural Advice on Composite Beams Causes Major Failures begins with a simple oversight: a beam is specified, installed or altered without the right engineering input, and the consequences only become obvious once cracks, sagging floors or movement appear.
If you are planning an extension, renovation or second-storey addition, this topic matters because composite beams are often used to carry significant loads in modern residential projects. Without proper structural advice, the wrong beam size, connection detail or support arrangement can compromise safety, durability and compliance. At Engineering Sydney , we help homeowners and builders avoid these costly mistakes by providing practical, reliable structural solutions tailored to each project.
This article explains what can go wrong when composite beams are not properly assessed, why these failures happen, and how the right engineering advice protects your home and your budget. We will also look at the warning signs of structural distress, the role of load paths and support conditions, and why early consultation can save you from rework, delays and unnecessary expense. In Home Extensions Gone Wrong: How Missing Structural Advice on Composite Beams Causes Major Failures is not just a cautionary tale; it is a reminder that good design starts with sound Structural Engineering. Visit our Structural Engineering page for more information.
The issue sits squarely within Stuctural Engineering, where safety, serviceability and long-term performance must be considered from the outset. If you want confidence that your extension is designed correctly, we encourage you to contact us for expert advice and a solution that suits your project. We are here to help you build with certainty, not guesswork.
How Poor Structural Advice on Composite Beams Leads to Home Extension Failures
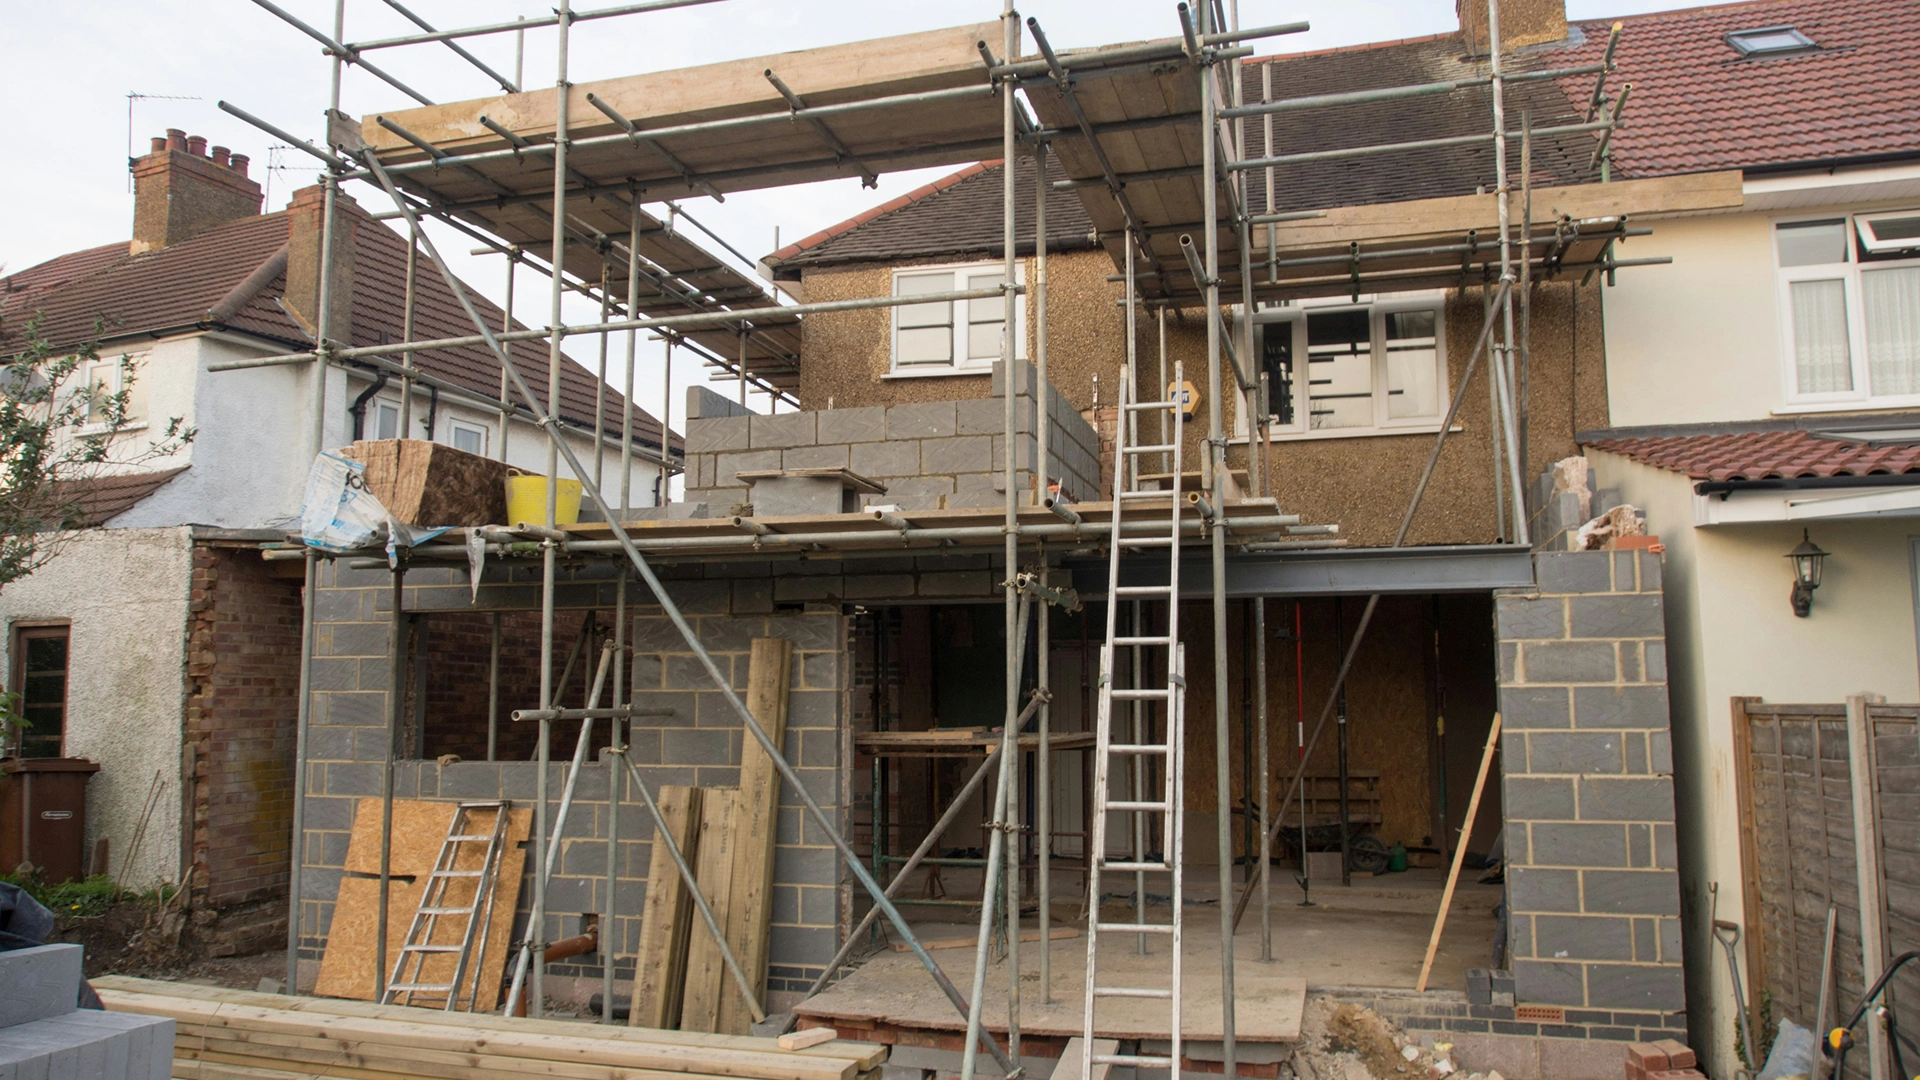
Home Extensions Gone Wrong: How Missing Structural Advice on Composite Beams Causes Major Failures refers to the problems that can arise when an extension is designed or built without proper structural input for composite beams. Composite beams are clever load-bearing elements made from two or more materials working together, such as steel and concrete, timber and steel, or LVL and steel. When they are specified correctly, they can support larger openings, carry heavier loads and create the open-plan spaces many homeowners want. When they are not, the result can be cracking, sagging floors, sticking doors, or in the worst cases, serious structural failure.
In simple terms, think of a composite beam like a team of players rather than a single strong person. Each material brings a different strength, but only if the beam is sized, connected and supported properly. The trouble with How Missing Structural Advice on Composite Beams Causes Major Failures is that the beam may be installed based on guesswork, incomplete drawings or assumptions made on site, similar to issues that can also arise in reinforced concrete slabs and columns when load paths and detailing are not properly coordinated. That can mean the beam is too small, the load path is misunderstood, or the connections between materials are not detailed correctly. Even a small oversight can create big stresses once the extension is occupied.
This issue sits squarely within Stuctural Engineering, because structural engineering is about making sure buildings are safe, serviceable, durable and economical. In home extensions, that means checking the existing house, understanding the new loads, and designing the right solution for beams, footings, columns and walls. A common misconception is that a composite beam is automatically “strong enough” because it uses multiple materials. In reality, performance depends on proper engineering design, not just the materials themselves.
At Engineering Sydney, we help you avoid these costly mistakes by providing practical, site-ready advice tailored to your project. From our Oatley base, we work with homeowners across Sydney to design solutions that fit the structure, the budget and the intended use. If you are extending your home, getting structural advice early is the difference between a smooth build and a project that develops cracks, delays and expensive remedial work later on.
Terms to Know for Safer Home Extensions
If you are planning an extension, understanding a few structural terms can help you spot risks early and ask the right questions. In cases like Home Extensions Gone Wrong: How Missing Structural Advice on Composite Beams Causes Major Failures, these basics can make the difference between a sound design and a costly repair.
Composite beam
A composite beam is a structural member made from two or more materials working together, such as steel and concrete, or timber and steel. The materials are designed to share loads efficiently, improving strength and stiffness compared with using one material alone. In Home Extensions Gone Wrong: How Missing Structural Advice on Composite Beams Causes Major Failures, the beam must be properly designed so each material performs as intended. If the connection, load path or support conditions are overlooked, the beam can crack, deflect or fail prematurely.
Load path
The load path is the route that weight and forces take as they move through a structure down to the foundations. It shows how loads from floors, roofs and walls are transferred safely through beams, columns, walls and footings. For home extensions, a clear load path is essential because changes to walls or openings can redirect loads unexpectedly. Missing structural advice often means the load path is not properly checked, which is a common cause of serious problems in extension projects.
Deflection
Deflection is the amount a structural member bends or sags under load. Some movement is normal, but excessive deflection can lead to visible sagging, cracked finishes and long-term performance issues. With composite beams, deflection must be carefully controlled so your extension remains safe and serviceable. In projects like Home Extensions Gone Wrong: How Missing Structural Advice on Composite Beams Causes Major Failures, too much deflection is often a warning sign that the beam was under-designed or incorrectly specified.
Load-bearing wall
A load-bearing wall is a wall that supports weight from parts of the structure above it, such as roof framing, upper floors or beams. Removing or altering one without proper design can seriously affect the stability of the building. When extending a home, opening up internal spaces often involves changing load-bearing walls. That is why structural advice is vital before installing composite beams, because the beam must safely replace the support the wall once provided.
Span
Span is the distance a beam or slab needs to cover between supports. The longer the span, the greater the bending forces and the more carefully the member must be designed. Composite beams are often used in extensions where large open-plan areas are desired. If the span is not assessed correctly, the beam may be too small, leading to movement, cracking or even structural failure.
Connection detail
A connection detail describes how structural elements are joined together, such as how a beam connects to a wall, column or another beam. These details are critical because the strength of a structure depends not just on the members themselves, but on how they are connected. In Home Extensions Gone Wrong: How Missing Structural Advice on Composite Beams Causes Major Failures, poor connection details can cause load transfer problems, slipping, rotation or local crushing. Good engineering ensures the connections are practical to build and capable of carrying the real loads on site.
Serviceability
Serviceability refers to how well a structure performs in everyday use, beyond just not collapsing. It includes comfort, appearance and function, such as limiting sagging, vibration and cracking. For your extension, a beam can be technically strong enough yet still perform poorly if serviceability has not been considered. That is why we look at both strength and usability when advising on composite beams and other structural elements.
Understanding these terms gives you a clearer picture of what good structural design involves and why shortcuts can lead to expensive failures. If you are planning an extension, we can help you make informed decisions and ensure the structure is designed properly from the start.
FAQs About Composite Beams and Extension Failures
If you’re planning a home extension, it’s natural to have questions about structural safety, especially where composite beams are involved. Below, we answer some of the most common concerns we hear from homeowners so you can avoid the mistakes that lead to costly problems.
Why do composite beams need structural advice before a home extension starts?
Composite beams rely on the correct interaction between materials such as steel, timber, and concrete, so they must be designed for the exact loads and spans in your project. Without proper structural advice, a beam may be undersized, poorly supported, or incompatible with the rest of the structure, which can lead to sagging, cracking, or even failure. In a project like How Missing Structural Advice on Composite Beams Causes Major Failures, the issue is often not the beam itself, but the lack of engineering input at the design stage.
What are the warning signs that a composite beam has been designed incorrectly?
Common warning signs include cracking in walls or ceilings, floors that feel bouncy or uneven, doors and windows sticking, and visible deflection in the beam line. You may also notice gaps opening up around finishes as the structure moves under load. If you see these symptoms, it is wise to get a structural engineer involved promptly before the damage worsens.
Can a builder install a composite beam without an engineer’s design?
A builder may be able to install a beam, but they should not be expected to determine the structural design without engineering input. Composite beams often need calculations for load paths, bearing points, connections, and long-term performance, all of which affect safety and compliance. At Engineering Sydney, we regularly step in to provide the practical design advice that helps ensure the work is done properly the first time.
What happens if an extension places too much load on an existing wall or beam?
If the load is not properly transferred, the existing structure can start to deform, crack, or fail over time. This is especially common when homeowners remove internal walls or add a second storey without confirming whether the supporting elements can handle the extra weight. A proper assessment allows us to design suitable reinforcement, such as a steel or composite beam, before the extension creates major structural issues.
How do you know whether a composite beam is the right solution for your extension?
The right beam depends on the span, the loads above it, the available support locations, and the materials already in your home. In some cases, a composite beam is an efficient choice because it can provide strength and stiffness while fitting within tight spaces. We assess the full structure and recommend the most practical option, whether that is a composite beam, steel beam, or another structural solution.
Can structural problems from a badly designed extension be fixed later?
Yes, but repairs are often more expensive and disruptive than getting the design right at the start. Depending on the damage, solutions may include adding new supports, replacing the beam, strengthening connections, or correcting load paths. The sooner the issue is identified, the more options you usually have, which is why early engineering advice is so valuable.
How can Engineering Sydney help prevent extension failures?
We provide structural and civil engineering consultancy tailored to your project, with a strong focus on safe, practical and economical design. For extensions involving composite beams, we assess the structure, identify risks early, and develop a design that supports the finished build properly. If you want to avoid the problems highlighted in Home Extensions Gone Wrong: How Missing Structural Advice on Composite Beams Causes Major Failures, we can help you plan with confidence from the outset.
The right structural advice can make the difference between a smooth extension and a costly failure. If you’re unsure about a beam, wall removal, or load-bearing changes, getting expert input early is the safest and most economical step.
Protecting Your Extension with the Right Structural Advice
When it comes to Home Extensions Gone Wrong: How Missing Structural Advice on Composite Beams Causes Major Failures, the lesson is clear: even a well-planned extension can run into serious trouble if the structural design is not properly considered from the outset. Composite beams may look straightforward on paper, but without the right engineering input, issues such as excessive deflection, cracking, uneven load transfer and costly rework can quickly follow.
That is why this topic sits firmly within the wider field of Structural Engineering, where safe, durable, and practical buildings depend on careful analysis rather than guesswork. Visit our Structural Engineering page for more information. By understanding the risks early, you are in a much better position to avoid delays, protect your budget, and ensure your extension performs as intended for years to come.
At Engineering Sydney, we help homeowners, builders and designers make informed decisions with structural advice tailored to the project. Our approach combines technical expertise with practical solutions, so you get designs that are not only compliant, but also buildable and efficient. That means fewer surprises on site and greater confidence in the finished result.
If you are planning an extension or want a second opinion on an existing design, we encourage you to contact us. A small amount of structural guidance now can save you from major problems later and help turn your extension into a success rather than a setback.