

When an Older Home Needs More Than a Fresh Coat of Paint
Renovating an older home can feel exciting right up until the moment you discover the walls, floors or roof are asking for more than cosmetic attention. If you are Renovating an Older Home? What Happens When the Existing Structure Needs Upgrading?, the answer often lies beneath the surface: the bones of the building may need strengthening, reworking or even partial replacement before the rest of the renovation can safely proceed.
This is where structural and civil engineering become essential. For homeowners, builders and developers in Sydney, understanding Renovating an Older Home can help avoid costly delays, compliance issues and safety risks.
In this article, we’ll look at the common signs that an older structure may need upgrading, what engineers assess during the process, and how solutions such as new footings, beams, slabs, retaining walls or shoring may come into play. We’ll also explain why getting engineering advice early can make a significant difference to the safety, cost and overall success of your project. For more information about the engineering services available for structural upgrades and renovations, visit our Sydney Engineers page.
With the right guidance, you can renovate with confidence instead of guesswork. Engineering Sydney brings structural and civil engineering expertise to homes across Sydney, helping you move from uncertainty to a clear, workable plan. If you’d like support with your renovation, contact us to discuss your project and find out what your existing structure may need before work begins.
Renovating an Older Home? What Happens When the Structure Needs Upgrading
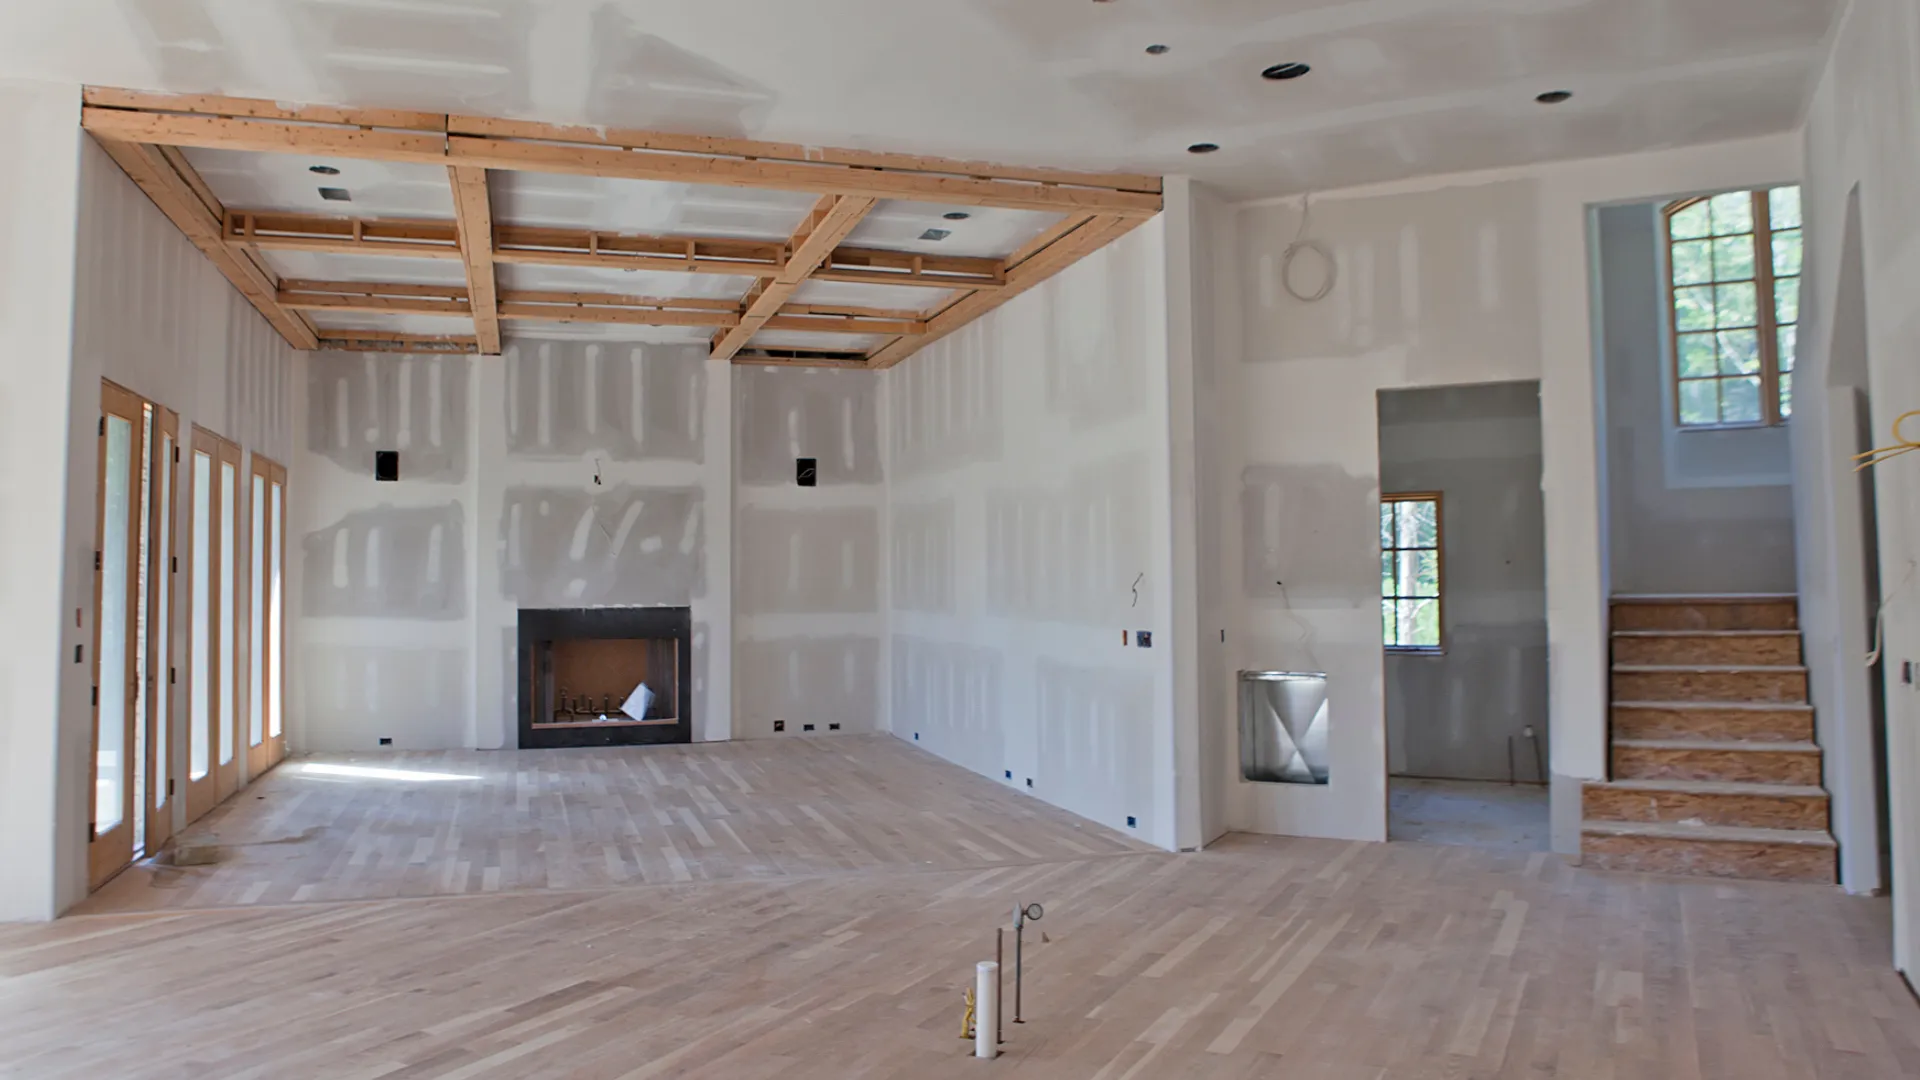
This is particularly important when renovating before selling, as addressing structural issues early can improve the home’s condition and help avoid unexpected problems during the sale process. Think of it like modernising a classic car: the paint and trim may look fine, but the engine, suspension and frame still need to perform reliably underneath.
For many older homes, the issue is not just age, but how the building was originally designed and constructed. Materials may have deteriorated, previous alterations may not meet current standards, and the structure may not have been intended for today’s loads or layout changes. This is where structural engineering becomes essential. We look at footing capacity, wall stability, slab performance, roof framing, steel or timber members, and any signs of movement, cracking or moisture-related damage to determine what can stay, what needs strengthening, and what should be replaced.
At Engineering Sydney, we provide practical structural and civil engineering solutions tailored to older homes across Sydney. From foundations and retaining walls to steel beams, reinforced concrete elements and site conditions, we help you understand what your existing structure needs before work begins. That means you can renovate with confidence, knowing the home is being improved properly, not just made to look better on the surface.
Terms to Know Before Upgrading an Older Home
If you’re Renovating an Older Home? What Happens When the Existing Structure Needs Upgrading?, it helps to understand a few structural terms before work begins. These concepts will give you a clearer picture of what we look for, what may need strengthening, and how we help keep your renovation safe, practical and compliant.
Load-bearing wall
A load-bearing wall is a wall that supports weight from the structure above, such as floors, roof framing or other walls. It plays a structural role, not just a dividing one.
Footings
Footings are the base elements that transfer the weight of a building into the ground. They help spread loads safely so the structure remains stable over time.
Foundation movement
Foundation movement refers to shifting, settling or heaving in the base of a building. It can lead to cracks, uneven floors and doors or windows that no longer operate properly.
Structural assessment
A structural assessment is an engineer’s review of the existing building to determine its condition and ability to support proposed changes. It identifies weaknesses, damage and any areas that may need upgrading.
Beam and column support
Beams and columns are structural members that carry and transfer loads through the building. When walls are removed or layouts change, these elements may need to be added or strengthened to maintain stability.
Retaining wall
A retaining wall holds back soil where ground levels change. It is commonly used on sloping sites to prevent erosion, manage earth pressure and protect adjacent structures.
Understanding these terms makes the renovation process far less daunting and helps you ask the right questions early. When you know what may be involved in Renovating an Older Home? What Happens When the Existing Structure Needs Upgrading?, we can work with you to plan a safer, smarter and more cost-effective outcome.
FAQs About Upgrading the Structure in an Older Home Renovation
If you’re renovating an older home, it’s natural to have questions about what happens when the existing structure needs upgrading. Below, we’ve answered some of the most common concerns to help you plan with confidence and understand when engineering input is essential.
How do I know if my older home needs structural upgrades before renovation work starts?
Signs can include cracked walls, uneven floors, sagging ceilings, movement around windows and doors, or visible deterioration in timber, brickwork or concrete. In many older homes, the structure may also need upgrading if you’re removing load-bearing walls, adding a second storey, or opening up large living areas. A structural assessment helps identify whether the existing frame, footings, beams or slabs can safely support the proposed changes.
What happens during a structural assessment for an older home renovation?
We inspect the existing building, review the proposed renovation works, and assess how loads are currently being transferred through the structure. Where needed, we may look at footings, slabs, beams, columns, roof framing and retaining walls, as well as any signs of movement or damage. From there, we provide practical engineering advice on what needs strengthening, replacing or retaining so your renovation can proceed safely.
Will I need engineering approval if I’m removing walls or changing the layout?
Yes, in many cases you will. If a wall is load-bearing, removing it without proper design can compromise the stability of the home, so engineering input is essential before any demolition begins. We can design suitable solutions such as steel beams, reinforced concrete beams or new support columns to create the open-plan layout you want while keeping the structure safe.
What types of upgrades are commonly needed in older homes?
Common upgrades include strengthening footings, replacing damaged timber members, installing new beams or columns, improving slab support, and upgrading retaining walls where soil movement is affecting the building. In some homes, we also need to address drainage or stormwater issues because water ingress can contribute to structural deterioration over time. Every property is different, so the solution should be tailored to the actual condition of the building and the renovation scope.
Can an older home be upgraded without losing its character?
Absolutely. Good engineering should support your design goals, not work against them. For example, we can often introduce concealed structural supports that allow you to open up spaces, improve safety and retain original features such as ornate ceilings, heritage façades or timber detailing. The aim is to make the home stronger and more functional while preserving the qualities you value most.
How do structural upgrades affect renovation costs and timelines?
If the existing structure needs significant work, it can increase both the budget and the program, particularly where temporary propping, demolition, new foundations or custom steelwork are required. That said, identifying these issues early usually saves time and money by preventing delays, rework and costly surprises during construction. A clear engineering plan gives your builder the information they need to price and schedule the work properly.
Why should I speak with a structural engineer before starting my renovation?
Speaking with a structural engineer early helps you understand what is possible, what needs upgrading, and how to avoid risks during construction. At Engineering Sydney, we provide practical, personalised advice for older homes across Sydney, with solutions designed around your renovation goals and the existing building conditions. If you’re asking, Renovating an Older Home? What Happens When the Existing Structure Needs Upgrading?, the best first step is a professional assessment before work begins.
Renovating an older home can be rewarding, but it’s much easier when you know what to expect from the structure beneath the surface. With the right engineering advice, you can renovate safely, protect the character of your home and move forward with a clear plan.
Bringing Your Renovation Plans Together
Renovating an Older Home? What Happens When the Existing Structure Needs Upgrading? is ultimately about making sure your vision is built on a safe, reliable foundation. Whether the issue is ageing footings, cracked walls, inadequate beams, or changes to the load-bearing layout, the right structural assessment helps you understand what can stay, what needs strengthening, and what should be redesigned altogether. That early clarity can save you time, money, and stress once work begins.
By addressing structural concerns before construction gets underway, you can reduce the risk of delays, unexpected costs and compliance issues. More importantly, early planning gives your renovation the best chance of remaining safe, durable and fit for purpose well into the future. If your project involves an extension, internal changes or upgrades to an older building, visit our Sydney Engineers page to learn more about the engineering services and practical advice available to support your project.
At Engineering Sydney, we help homeowners navigate these challenges with personalised structural and civil engineering support. From assessing existing conditions to designing sensible upgrade solutions, we focus on practical outcomes that suit your home and your goals. If you are planning a renovation and want expert guidance, contact us through our contact page and let’s make sure your project starts on the right footing.