

Why Poor Planning Turns Renovations Into Expensive Lessons
When a renovation starts with excitement but ends with unexpected costs, delays and design compromises, the real problem is often hidden long before the first wall comes down. The Costly Renovation Decisions You Can Avoid With Better Structural Planning is all about recognising those risks early, so you can make smarter choices before they become expensive mistakes. For homeowners, developers and property owners in Sydney, that kind of foresight can make the difference between a smooth build and a stressful budget blowout.
At Engineering Sydney, we understand how quickly renovation plans can unravel when structural considerations are left too late. Whether you are removing load-bearing walls, adding extra storeys, changing layouts or upgrading an older property, solid engineering advice helps ensure your project is safe, practical and cost-effective from the outset. That is why this topic matters so much for anyone needing structural or civil engineering support in Sydney.
In simple terms, The Costly Renovation Decisions You Can Avoid With Better Structural Planning is about understanding the structural implications of your renovation before construction begins. In this article, we’ll look at common renovation mistakes, explain how early engineering input can help prevent them, and show how proper planning can support better outcomes for safety, durability and budget control. We’ll also explore where structural and civil engineering expertise fits into the renovation process, from footing design and retaining walls to slabs, beams and drainage considerations. For more information about the engineering services available for your renovation, visit our Sydney Engineers page.
This is especially important if you want your renovation to add long-term value rather than create future problems. Good planning helps you avoid rework, reduce risk and make informed decisions that suit your property and your goals. If you are preparing for a renovation and want clear, practical guidance, feel free to contact Engineering Sydney to discuss your project with our team.
What Costly Renovation Mistakes Can Better Structural Planning Prevent?
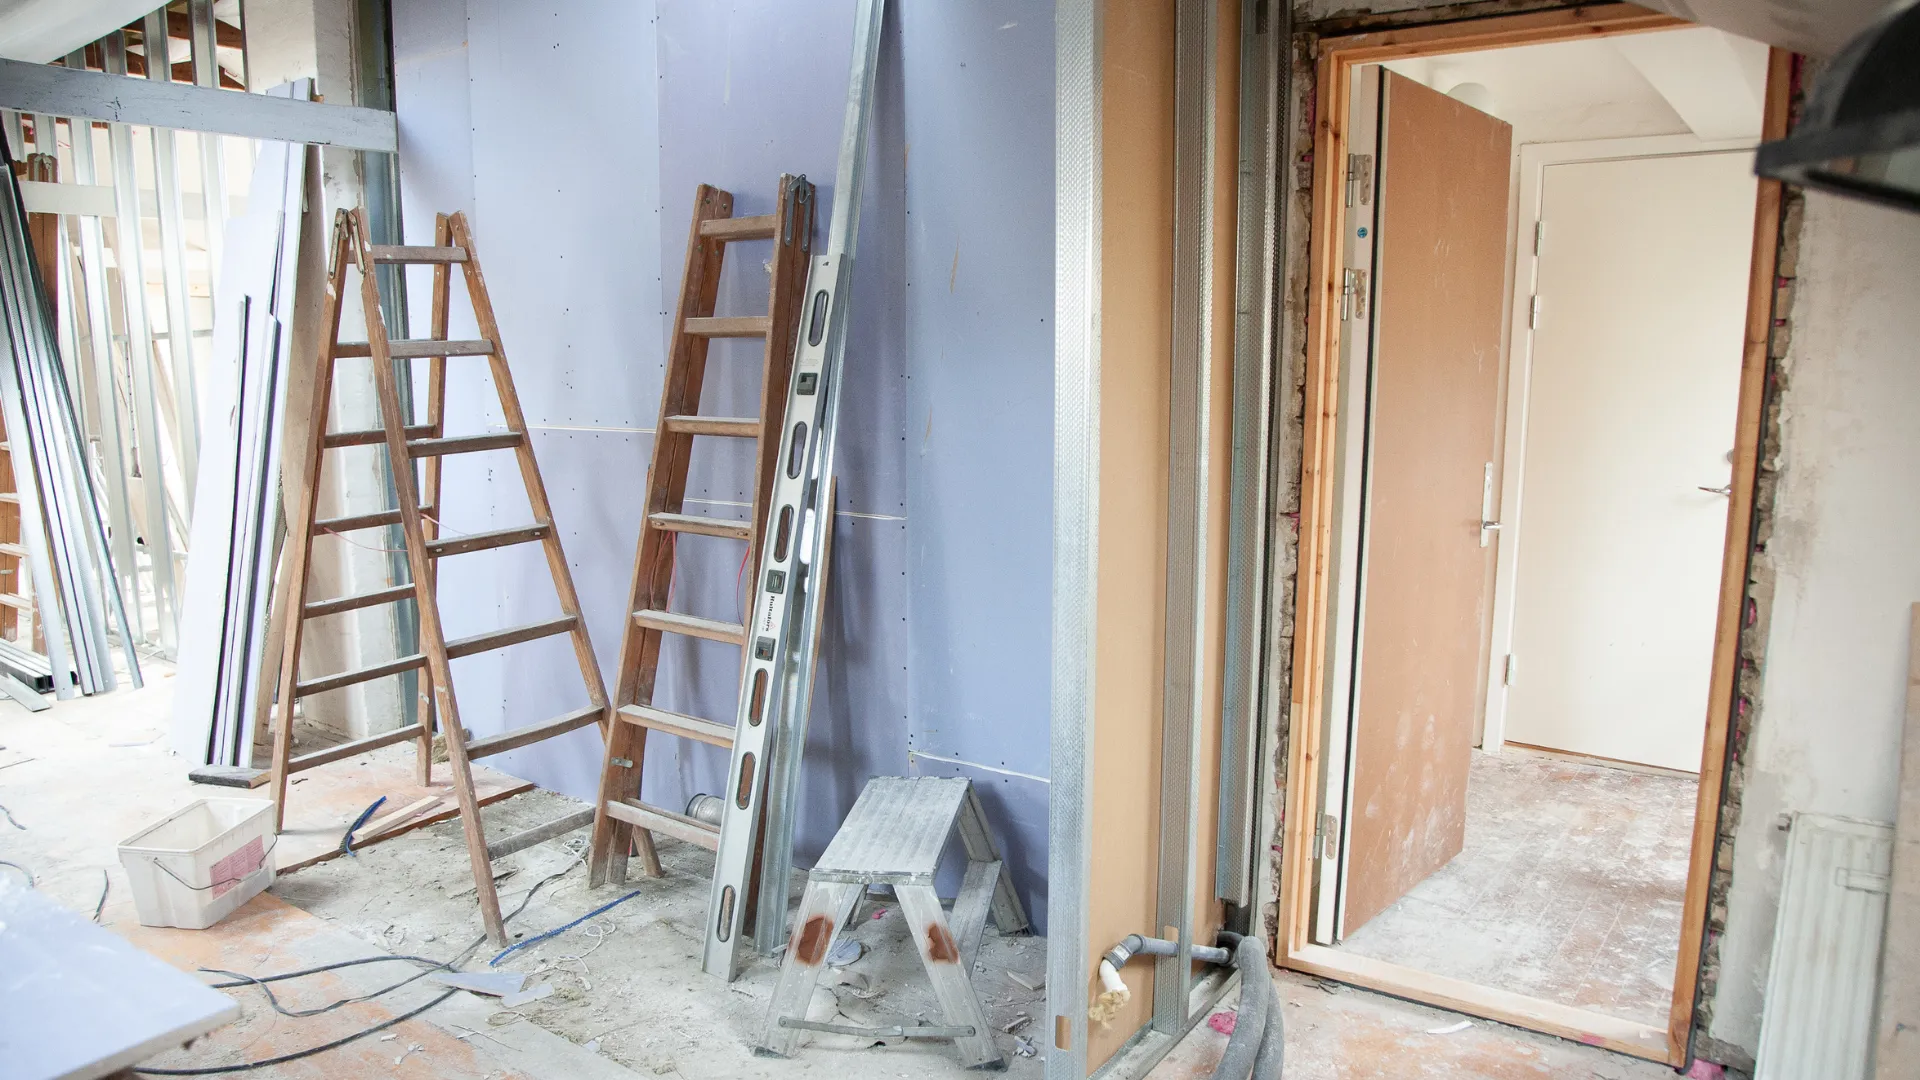
The Costly Renovation Decisions You Can Avoid With Better Structural Planning is the process of making renovation choices with a clear understanding of how a building actually works before any demolition or construction begins. In simple terms, it means we look at the structure first, so you can avoid expensive mistakes later. For example, removing a wall without checking whether it is load-bearing is a bit like taking a support out from under a shelf and hoping everything stays put. Proper planning helps prevent that kind of risk.
At its core, this approach combines structural assessment, practical design, and forward thinking. It may involve checking footings, slab capacity, beams, columns, retaining walls, drainage, or the effects of new openings and added loads. The goal is not just to make a renovation possible, but to make it safe, durable, and cost-effective. Many people assume structural planning is only needed for major builds, but even a modest extension, adding a second storey, or internal reconfiguration can create hidden issues if the existing structure is not properly assessed.
This is where the value of Engineering Sydney becomes clear. As part of the broader engineering process, better structural planning supports both structural and civil considerations, helping your project work with the site rather than against it. That might mean designing a stronger beam, confirming soil bearing capacity, or planning stormwater solutions before they become a problem. It is the difference between patching up a renovation and getting it right from the outset.
Terms to Know Before You Start Renovating
Before you commit to any major changes, it helps to understand the structural terms that can shape your renovation budget, timeline and outcome. These are the ideas we often discuss with clients when planning The Costly Renovation Decisions You Can Avoid With Better Structural Planning.
Load-bearing wall
A load-bearing wall supports the weight of the structure above it, such as floors, roof framing or other walls. Removing or altering it without proper design can compromise the stability of the building.
Structural assessment
A structural assessment is a detailed review of how your existing building is performing and whether it can safely support proposed changes. It helps identify hidden risks before work begins, so you can avoid expensive surprises during renovation.
Footings
Footings are the base that transfers the weight of a building into the ground. If new additions, extensions or heavier finishes are planned, the footings may need to be upgraded or redesigned to suit the new loads.
Foundation capacity
Foundation capacity refers to how much weight the ground and supporting structure can safely carry. Understanding this early is essential if you are adding storeys, extending rooms or changing the use of a space.
Beam and column support
Beams and columns work together to carry loads across openings and down to the foundations. In renovation projects, they are often needed when walls are removed or large open-plan spaces are created.
Retaining wall
A retaining wall holds back soil and helps manage changes in ground level. It must be designed correctly to resist pressure from soil, water and movement, especially on sloping Sydney sites.
Stormwater management
Stormwater management is the planning and control of rainwater runoff from a site. Good drainage design protects your renovation from water damage, erosion and compliance issues, particularly where new hard surfaces or altered slopes are involved.
Understanding these terms gives you a clearer picture of what can affect the safety, cost and success of your renovation. With the right structural advice early on, we can help you make confident decisions and avoid unnecessary rework, delays and expense.
FAQs About Avoiding Renovation Mistakes with Better Structural Planning
Planning a renovation can feel overwhelming, especially when you are trying to balance design ideas, budgets and compliance. These FAQs answer the most common questions we hear about The Costly Renovation Decisions You Can Avoid With Better Structural Planning, so you can move forward with more confidence and fewer surprises.
Why is structural planning so important before I start renovating?
Structural planning helps you understand what is possible, what is safe and what is likely to cost more than expected. Without it, you may commit to design changes that require extra steel, new footings, wall removals or drainage upgrades later on. At Engineering Sydney, we help you identify these issues early so your renovation is practical, compliant and far less likely to blow the budget.
What renovation mistakes usually become the most expensive?
Some of the costliest mistakes include removing load-bearing walls without proper support, underestimating foundation requirements, and ignoring drainage or stormwater impacts. These issues can lead to cracking, movement, water damage or even project delays while rectification work is carried out. Careful engineering advice at the start of the project can prevent these problems before they become expensive to fix.
Do I need a structural engineer for a small renovation?
Even smaller renovations can affect the structure of your home, especially if you are opening up rooms, adding an extension or changing roof loads. A seemingly simple change, such as widening a doorway or removing a wall, may require new beams or columns to keep the building safe. We often find that a short engineering review early on saves homeowners from major rework later.
How can better structural planning help me stay within budget?
Better planning gives you a clearer picture of the real construction requirements before work begins, which means fewer variations and less guesswork from builders. For example, if we know a retaining wall needs reinforcement or a slab needs strengthening, that can be allowed for in the design and quote from day one. This is one of the main reasons The Costly Renovation Decisions You Can Avoid With Better Structural Planning can make such a difference to project costs.
What happens if I discover a structural issue halfway through the renovation?
If a structural issue is found mid-project, the work often has to stop while the problem is assessed and redesigned. That can mean extra labour costs, delays to trades and additional material expenses, especially if temporary supports or demolition are required. By involving us early, you reduce the chance of these interruptions and keep the project moving more smoothly.
Can structural planning help with retaining walls, footings and extensions?
Yes, and these are some of the most important areas to get right. Retaining walls need to suit soil conditions and site levels, footings must support the loads properly, and extensions often require careful load transfer between old and new structures. Our structural and civil engineering services are designed to address these details so your renovation is built on sound foundations from the outset.
How do I know if my renovation needs civil engineering input as well?
If your project affects stormwater, drainage, site levels, soil stability or access, civil engineering input is often just as important as structural design. This is especially true for extensions, sloping blocks, retaining walls and projects where water management could affect the building or neighbouring properties. We can help you assess these factors early so your renovation is both structurally sound and practical for the site.
The right engineering advice can save you time, money and stress by helping you avoid decisions that are hard to undo once construction begins. If you want to reduce risk and plan your renovation properly, these FAQs are a strong starting point for The Costly Renovation Decisions You Can Avoid With Better Structural Planning.
Plan Smarter, Renovate with Confidence
Renovations can be exciting, but they can also become expensive very quickly when structural decisions are made too late. By planning early, checking load paths, understanding what walls can be altered, and allowing for services, drainage and foundations, you reduce the risk of avoidable rework, delays and budget blowouts. That is the real value of The Costly Renovation Decisions You Can Avoid With Better Structural Planning: it helps you make informed choices before small issues turn into major setbacks.
This approach is especially important when your project involves structural changes, retaining walls, new openings, slabs, beams or site conditions that need careful assessment. The right planning gives you a clearer path forward, protects the safety and durability of the finished result, and helps your renovation achieve the outcome you actually want. In other words, it solves the common problem of discovering expensive surprises halfway through the build.
At Engineering Sydney , we bring practical structural and civil engineering expertise to projects across Sydney, helping you move ahead with confidence. If you’re planning a renovation and want practical engineering advice from the outset, visit our Sydney Engineers page to learn more about the services available to help you make informed decisions from the start.
If you’re planning a renovation and want to avoid unnecessary costs, delays and stress, get in touch with us through our contact page. A well-planned structure is not just a technical detail, it is the foundation for a smoother, safer and more successful project.