
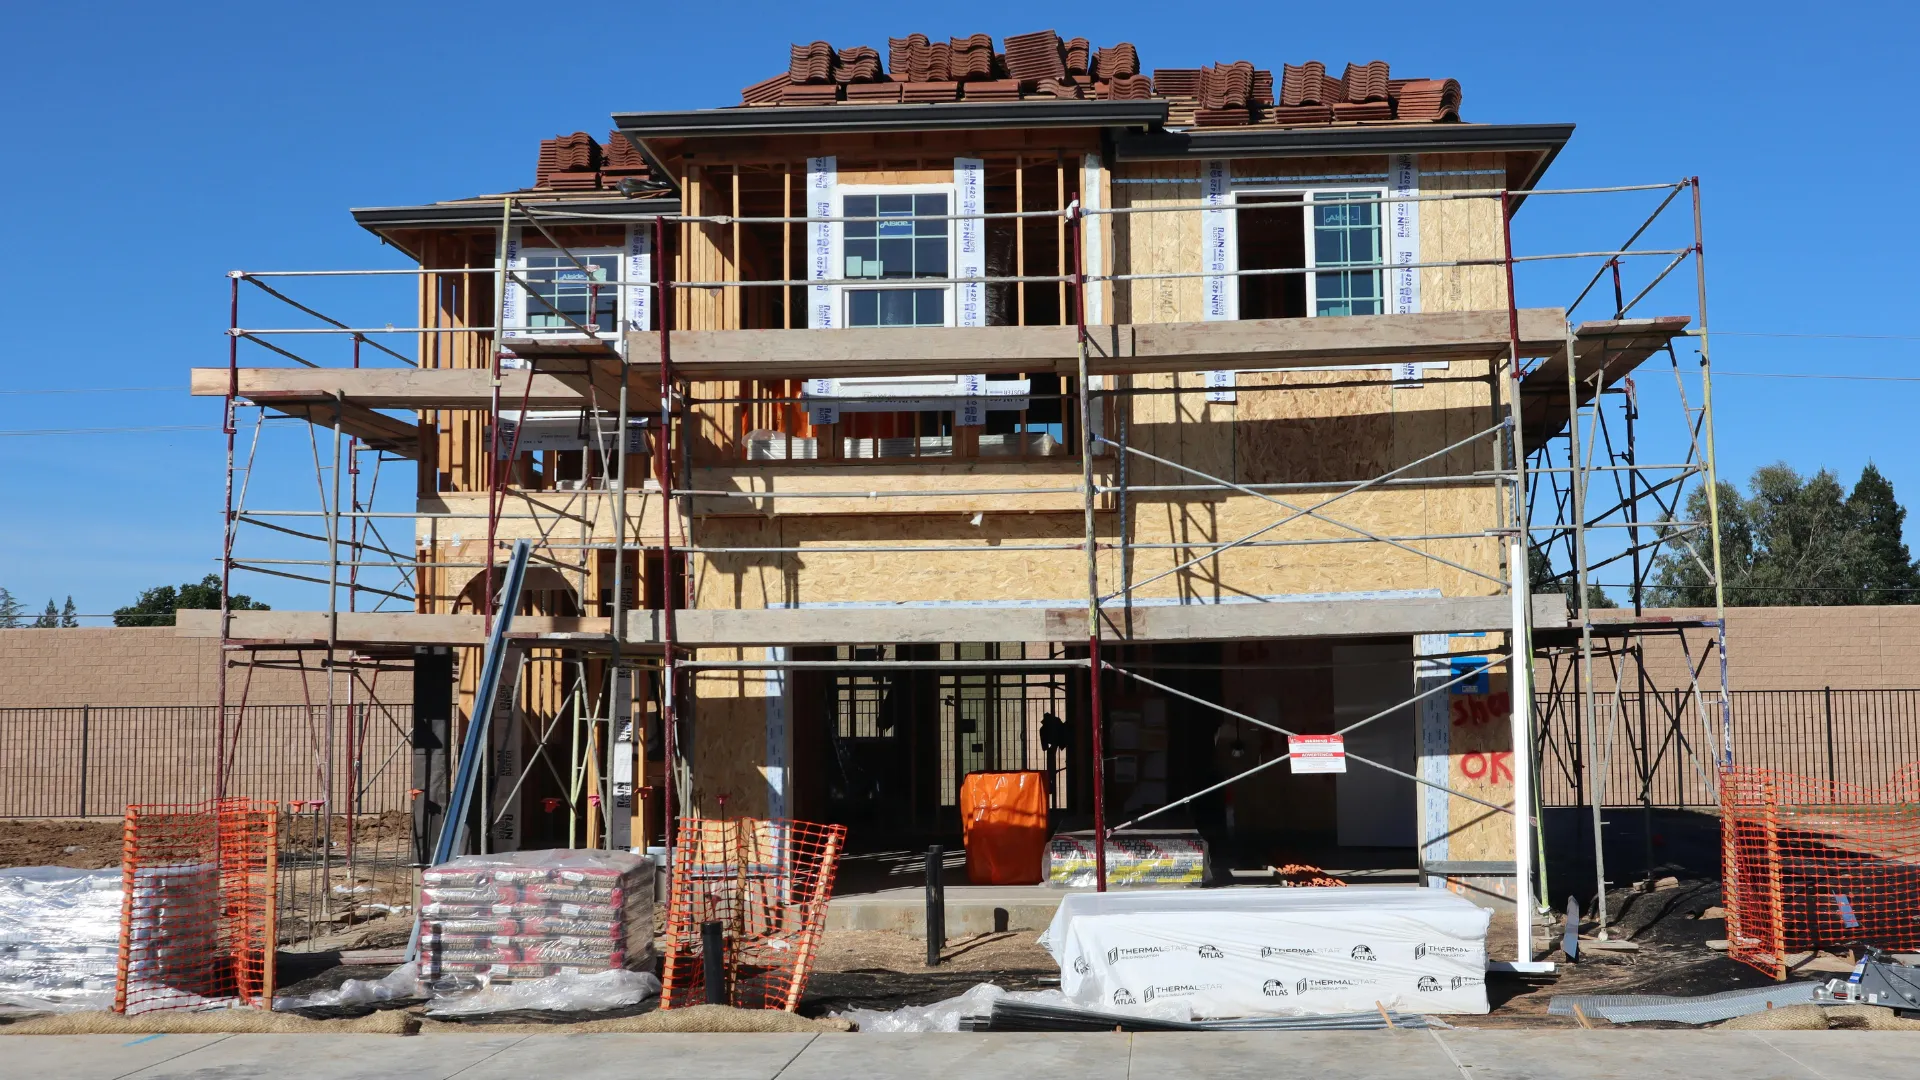
Thinking of Building Up? Start With the Structure Beneath
If you’re Adding a Second Storey? 7 Structural Questions to Ask Before You Build is the kind of checklist that can save you from costly surprises later. Before you imagine the extra bedroom, study or parents’ retreat, it’s worth asking whether your existing home can safely carry a new level, and what needs to change to make it possible.
For homeowners and property investors in Sydney, this is more than a design decision; it’s a structural one. A second storey can transform the way you live, but only if the foundations, load-bearing walls, framing, footings and site conditions are properly assessed. That’s where experienced engineering advice matters. At Engineering Sydney , we focus on practical, tailored solutions that balance safety, durability and value from the very beginning.
In this post, we’ll walk through seven key structural questions to ask before building up, including whether your home can support the additional load, what reinforcement may be required, how the existing structure will connect to the new level, and whether site drainage or soil conditions could affect the project. We’ll also look at approvals, design coordination, and the importance of allowing for hidden structural work when planning your budget. For more information about the engineering expertise available for your project, visit our Sydney Engineers page.
If you’re searching for trusted Sydney-based engineering support, this topic sits right at the heart of what we do. It connects directly with our broader expertise as Sydney Engineers, helping you make informed decisions before construction starts. If you’re planning an extension or simply want clear advice on what’s possible, contact us and we’ll help you move forward with confidence.
Planning a Second Storey? 7 Structural Questions to Consider
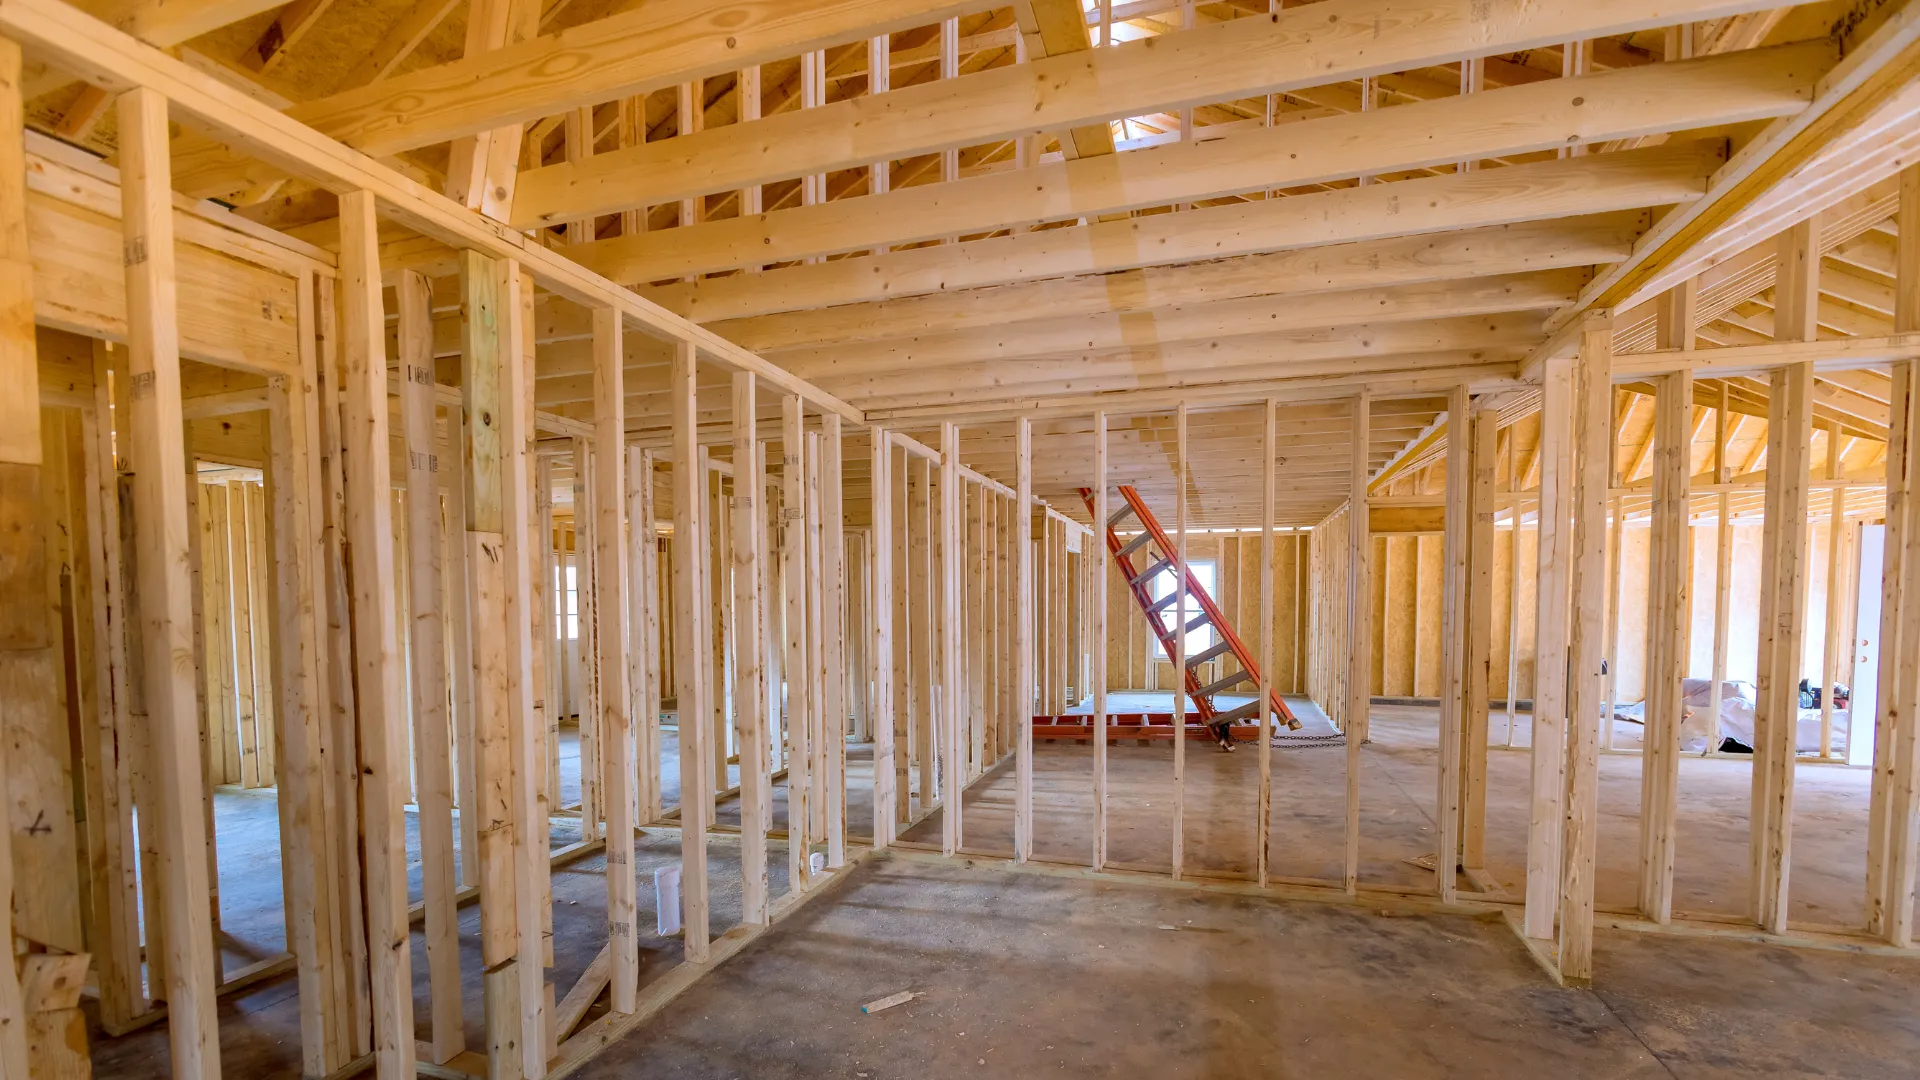
Think of it like adding another floor to a bookshelf: before you stack more weight on top, you need to know whether the base, supports and connections are strong enough to handle it.
When we assess this type of project, we look well beyond the idea of “just building up”. A second-storey addition usually involves checking the foundations, load-bearing walls, framing, columns, beams, roof structure and overall stability of the house. We also consider soil conditions, wind loads, drainage, and how the new level will connect to the existing structure. These are the kinds of questions that help determine whether the project is straightforward, needs reinforcement, or requires a more detailed redesign.
This is where the broader role of Sydney Engineers comes in. Structural engineering is about making sure your home remains safe, serviceable and durable while still meeting your goals for space and design. Structural planning helps identify the existing building’s limitations and determine what changes may be required before construction begins. A second storey is not simply an architectural upgrade; it is a structural change that must work with the building you already have. That distinction is important, because many homeowners assume the roof can simply be removed and replaced with new rooms, when in reality the existing structure may need strengthening first.
At Engineering Sydney, we help you understand those conditions early so you can plan with confidence. By asking the right structural questions before you build, you reduce the risk of costly surprises, avoid unnecessary delays and create a design that is practical for your site and your home. For Sydney property owners, that means smarter decisions, safer outcomes and a smoother path from idea to construction.
Terms to Know Before Adding a Second Storey
If you’re considering Adding a Second Storey? 7 Structural Questions to Ask Before You Build, it helps to understand the structural terms that often come up during design and assessment. Knowing these basics makes it easier to ask the right questions and understand the advice we give you.
Load-bearing wall
A load-bearing wall is a wall that supports weight from the structure above it, such as roof framing, floor loads or another storey. It plays a critical role in keeping the building stable and safe.
Footings
Footings are the foundations that transfer building loads safely into the ground. They need to be properly sized and designed to suit the existing house and any extra weight from a new level.
Structural capacity
Structural capacity is the amount of load a part of the building can safely carry without failure or excessive movement. It helps determine whether the existing structure can support a second storey or needs strengthening.
Column
A column is a vertical structural member that carries loads down to the foundations. In a second-storey addition, columns may be added or upgraded to help support new floor and roof loads.
Beam
A beam is a horizontal structural element that spans between supports and carries loads from floors, walls or roofs. Beams are often used to redistribute weight when the original layout changes during an upper-storey addition.
Live load
Live load refers to temporary or variable loads on a structure, such as people, furniture and movable items. It is an important consideration when checking whether your home can safely handle the extra demands of a new storey.
Deflection
Deflection is the amount a structural element bends or sags under load. Too much deflection can lead to cracks, uneven floors and other issues, so it must be carefully controlled in second-storey designs.
Understanding these terms gives you a stronger starting point when planning a second-storey addition. With the right structural advice, you can move forward with more confidence, knowing your home is being assessed for safety, practicality and long-term performance.
FAQs About Adding a Second Storey to Your Home
Planning an extra level is a major project, and it’s normal to have questions before you begin. These FAQs cover the structural concerns we most often discuss with homeowners considering Adding a Second Storey? 7 Structural Questions to Ask Before You Build.
How do I know if my existing house can support a second storey?
The first step is a structural assessment of your current home, including the foundations, walls, framing and load-bearing elements. We look at whether the existing structure can safely carry the additional weight or whether strengthening works will be needed. In many cases, a second storey is possible, but the design must be tailored to your house rather than treated as a standard solution.
Will my foundations need to be upgraded?
Quite possibly, especially if your home was built before modern construction standards or if the original footings were designed for a single-storey load only. We assess the soil conditions, footing type and the amount of extra load the new level will introduce. If upgrades are required, they may include underpinning, new footings or other strengthening measures to improve stability and performance.
What structural changes are usually needed for a second-storey addition?
Common changes include reinforcing existing walls, adding new steel or reinforced concrete beams, and improving load paths so the new weight transfers safely down to the foundations. In some homes, internal walls may need to be reconfigured to create the right structural support. For example, a large open-plan living area downstairs may need additional beams or columns to carry the new upper level.
How much disruption should I expect during the build?
The level of disruption depends on the condition of your existing home and how much structural work is required before the new storey can be added. If significant strengthening is needed, parts of the house may need to be temporarily vacated while works are carried out. We aim to provide practical solutions that minimise disruption and keep the project moving as efficiently as possible.
Do I need engineering drawings before I speak to a builder?
Yes, it is wise to involve a structural engineer early so you have a clear understanding of what is feasible and what the project may involve. Engineering drawings help your builder price the job accurately and reduce the risk of costly changes later. They also support approvals, because your plans need to demonstrate that the structure will be safe, durable and compliant.
Can a second storey affect stormwater, drainage or site stability?
It can, particularly if the project changes roof drainage, adds more paved areas or affects how water moves around the site. We also consider soil movement, retaining walls and any nearby slopes that may influence stability. If needed, we can assess stormwater and civil engineering factors so the new level integrates properly with the rest of your property.
Why should I choose a structural engineer for a second-storey project?
A structural engineer helps ensure your addition is safe, practical and designed for long-term performance, not just immediate construction. At Engineering Sydney, we combine structural and civil engineering knowledge to assess the existing building, recommend strengthening where needed and develop a unique design that suits your home. That means you get a solution that is both technically sound and tailored to your project goals.
If you’re considering Adding a Second Storey? 7 Structural Questions to Ask Before You Build, these answers should help you understand the main structural issues before you commit. For personalised advice, we can assess your home and guide you through the next steps with practical, professional support.
Plan Smart Before You Build Up
Adding a second storey is a major investment, and the best results come from asking the right questions early. As we’ve explored in Adding a Second Storey? 7 Structural Questions to Ask Before You Build, the critical issues include whether your existing structure can carry the extra load, what foundation upgrades may be needed, how the new design will affect lateral stability, and whether services, access and compliance requirements have been properly considered. Taking the time to address these points now can save you from costly surprises later.
This is where good engineering makes all the difference. A well-considered structural assessment gives you confidence that your renovation is not only achievable, but also safe, durable and practical for your home. It can also help you understand the limits of your existing structure and the most efficient way to move forward. For more information about the engineering services available for your renovation, visit our Sydney Engineers page.
At Engineering Sydney, we combine structural and civil engineering expertise with personalised service to help you make informed decisions from the outset. Whether you are still weighing up feasibility or ready to progress your plans, we can guide you towards practical solutions that suit your property, your goals and your budget.
If you’re thinking about building up, don’t leave the structural questions until later. Contact Engineering Sydney today to discuss your project and take the next step with confidence.